















Address
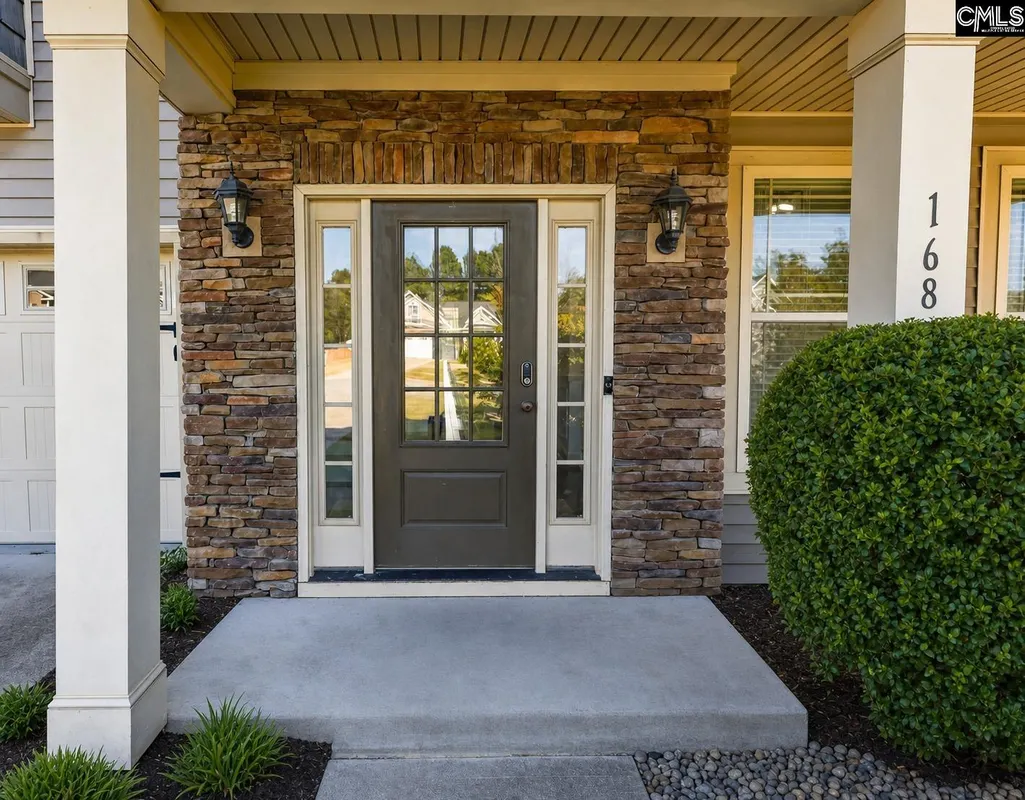
168 Abbey Road, Elgin, SC
Price
$ 369,900
Property Attributes
- MLS#641285
- TypeSingle Family
- Listing Status Active
- CountyKERSHAW
- CityElgin
- AreaKershaw County West - Lugoff - El
- NeighborhoodPine Forest
- Zip29045
- StyleBi-level,Traditional
- Year Built2014
- Price$ 369,900
- Bedrooms5
- Full Bathrooms3
- Half Bathrooms0
- Sqr Footage3208
- Lot Size0.32 Acres
Data Source:
Consolidated Multiple Listing Service (CMLS)
Property Description
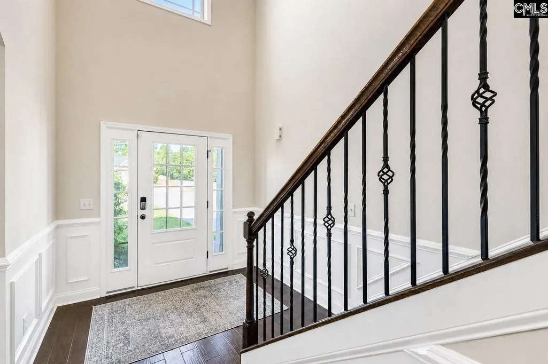
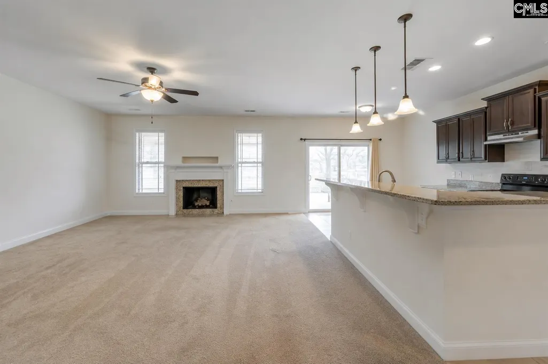
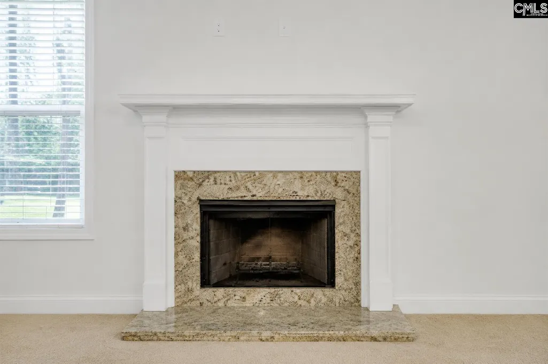
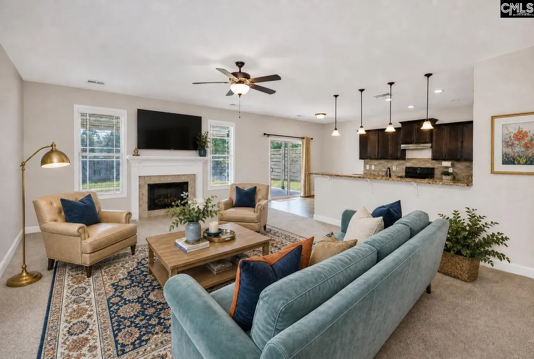
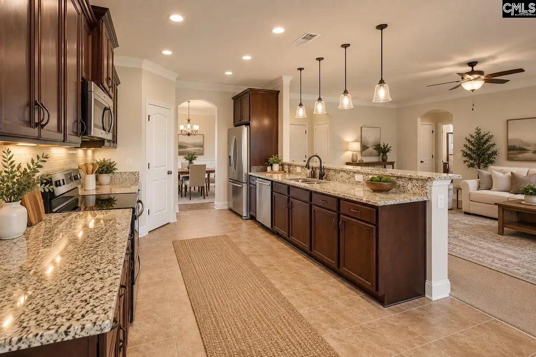
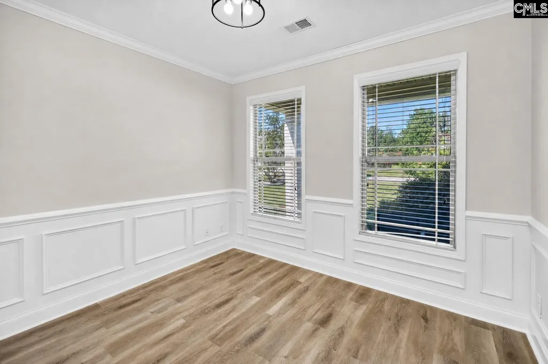
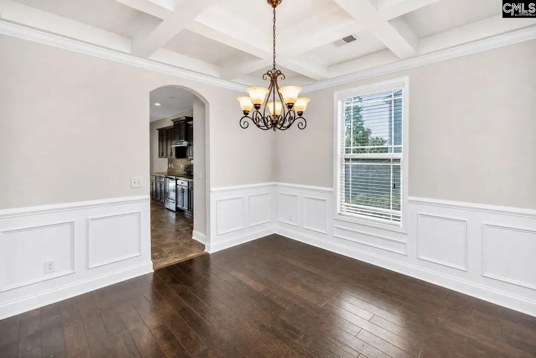
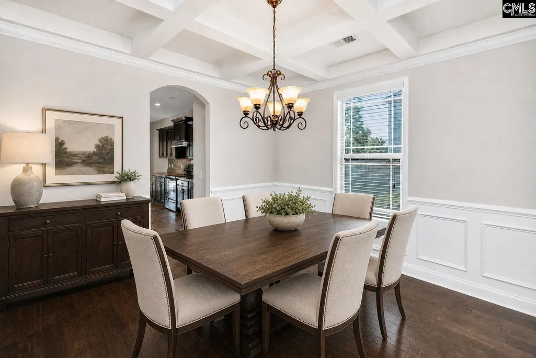
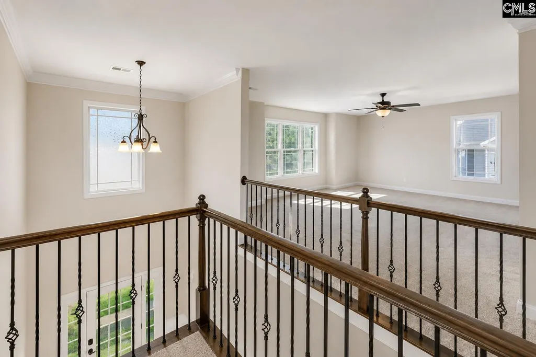
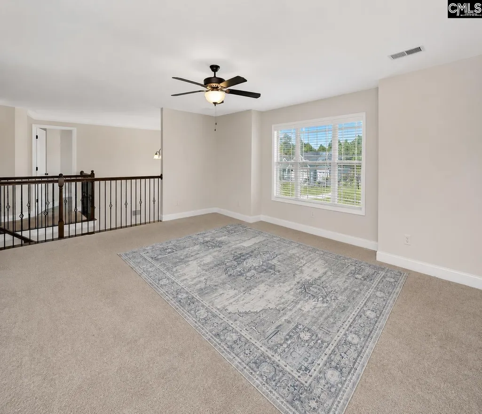
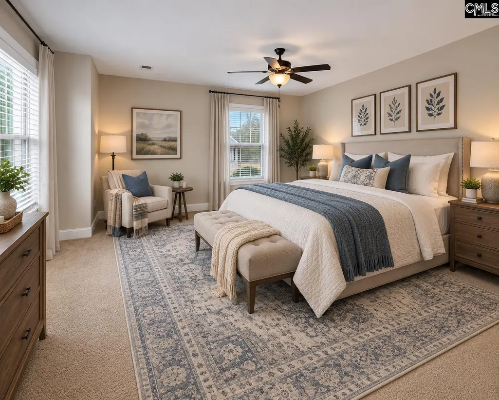
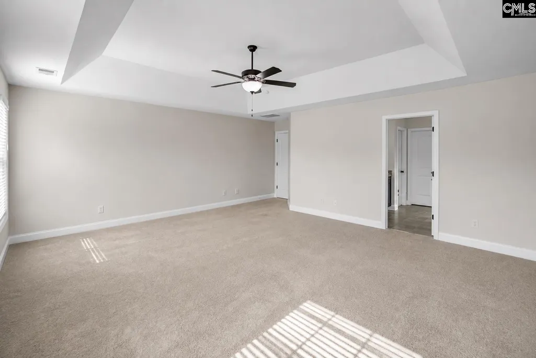
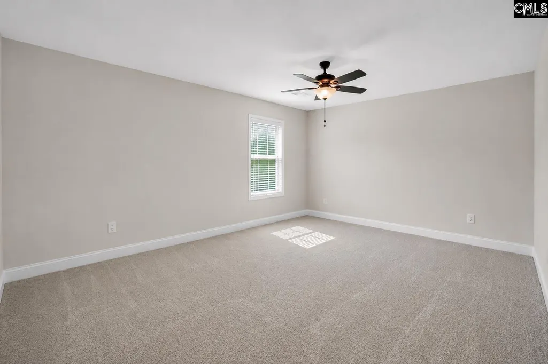
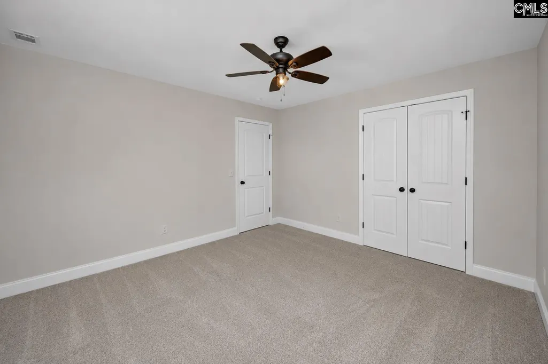
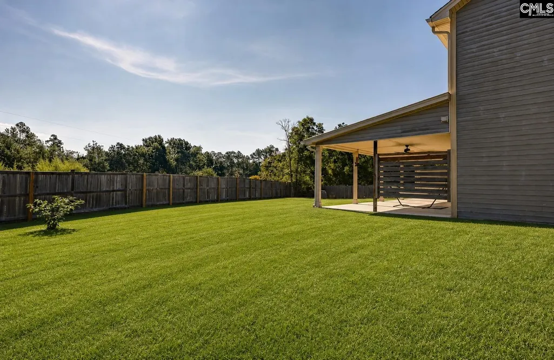
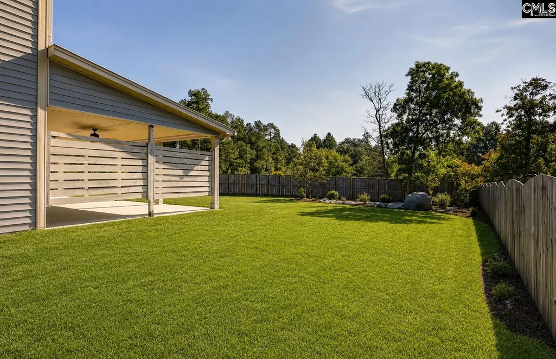
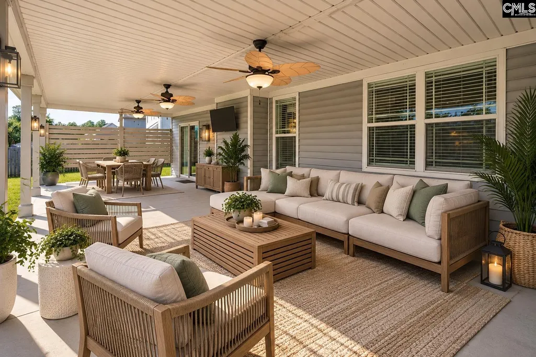
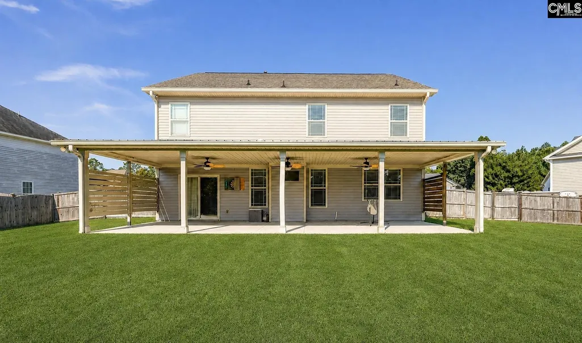
NOW $369,900! If space is what you need, 168 Abbey Road delivers. This 5-bedroom, 3-bath home offers approximately 3,208 square feet, including a main-level bedroom that provides flexible space for guests, multigenerational living, or a private home office. The oversized great room features a fireplace, while the open kitchen offers granite countertops, a breakfast bar, stainless steel range, and microwave. A formal dining room with coffered ceiling, two-story foyer, wrought-iron staircase, hardwood flooring, molding, and wainscoting add character throughout the main level.Upstairs, the oversized loft functions as a true second living area with room for a game room, media room, playroom, office, or additional den. The spacious primary suite provides plenty of room to unwind.The backyard is another standout. A massive covered outdoor living area features a wood-paneled ceiling, multiple ceiling fans, TV setup, and space for both lounging and dining. Beyond the covered area is a large, fully fenced backyard with room to entertain, play, or simply relax.Additional features include a 2-car garage and a location in Elgin's Pine Forest community with convenient access to Northeast Columbia, shopping, dining, and everyday necessities. Zoned schools listed for the property include Blaney Elementary, Leslie M. Stover Middle, and Lugoff-Elgin High School; buyer to verify.Seen it before? Take another look. At $369,900, 168 Abbey Road offers over 3,200 square feet, 5 bedrooms, 3 full baths, a main-level bedroom, huge upstairs loft, incredible covered outdoor living space, and a fenced backyard - all at a new price. Disclaimer: CMLS has not reviewed and, therefore, does not endorse vendors who may appear in listings.
| Elementary School | Middle School | High School |
|---|---|---|
| Blaney Elementary School | Leslie M Stover Middle School | Lugoff-Elgin High School |
| Price History | |
|---|---|
| 8/21/2026 | Listed $394,900 |
| 8/29/2026 | 4$379,900 |
| 9/20/2026 | 3$369,900 |
General Features
| Sewer | Public |
|---|---|
| Heating | Central |
| Cooling | Central |
| Laundry Y/N | Heated Space |
| Water | Public |
| Garage | Garage Attached,side-entry |
| Number of Garage Spaces | 2 |
| School District | Kershaw County |
| Status | Active |
| Full Baths | 3 |
| Bathrooms | 3 |
| Subdivision | PINE FOREST |
| Style | Bi-level,Traditional |
| County | Kershaw |
| Class | RESIDENTIAL |
| Type | Single Family |
| Other Rooms | Other,Loft |
| HOA Fee Includes | Common Area Maintenance |
| HOA Y/N | Yes |
| Status | ACTIVE |
| Subdivision | SC |
| Short Sale Y/N | No |
| Area | Kershaw County West - Lugoff,El |
| Year Built | 2014 |
| Directions | Directions from Downtown Columbia Take **Bull Street/SC-277 North** toward I-20. Merge onto **I-20 East toward Florence**. Take the **US-1/Two Notch Road exit toward Elgin** and continue northeast on |
| High School | Lugoff-Elgin |
| City | Elgin |
| ASSN Fee | 120 |
| Middle School | Leslie M Stover |
| Elementary School | Blaney |
| Price Per Sq Ft Total AG | 115.31 |
| Public Remarks | NOW $369,900! If space is what you need,168 Abbey Road delivers. This 5-bedroom,3-bath home offers approximately 3,208 square feet,including a main-level bedroom that provides flexible space for gues |
Interior Features
| Equipment | Dishwasher,Disposal,Freezer,Icemaker,Refrigerator,Microwave Above Stove |
|---|---|
| Basement | No Basement |
| Kitchen | Galley,Pantry,Counter Tops-Granite,Floors-Vinyl,Backsplash-Tiled,Cabinets-Painted,Recessed Lights |
| Interior Features | Attic Storage,Ceiling Fan,Garage Opener,Smoke Detector,Attic Access |
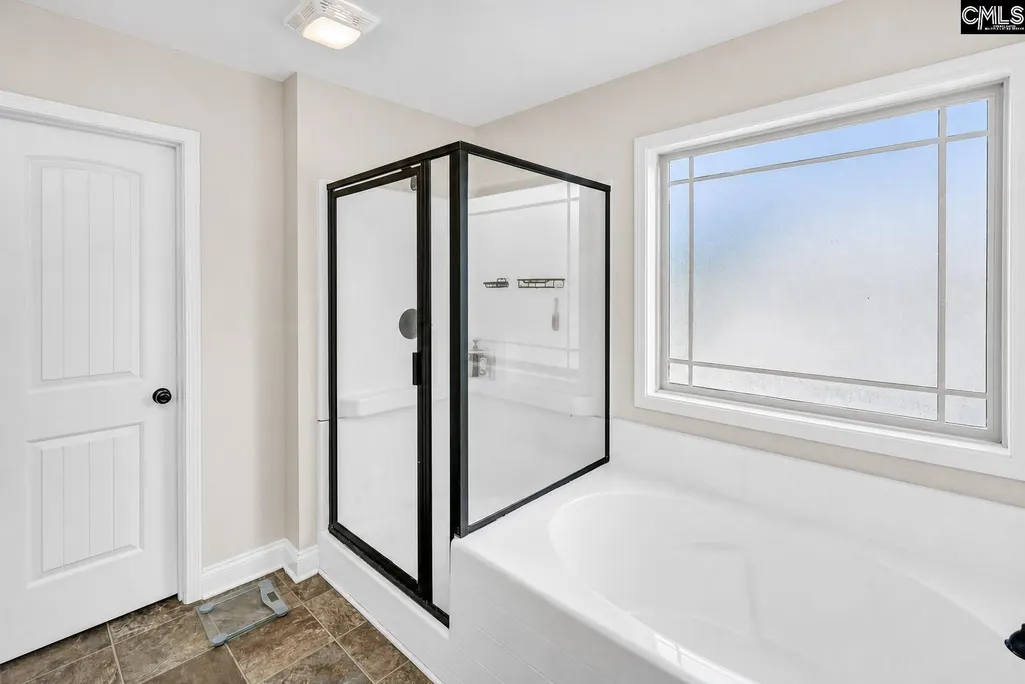
| Master Bedroom | Double Vanity,Tub-Garden,Bath-Private,Separate Shower,Ceilings-Tray,Ceiling Fan,Separate Water Closet |
| Formal Dining Room | Floors-Hardwood,Ceiling-Vaulted,Ceilings-High (over 9 Ft),Ceilings-Tray |
| Living Room | Fireplace,Ceiling Fan |
| Beds | 5 |
| Stories | 2 |
| Range | Free-standing |
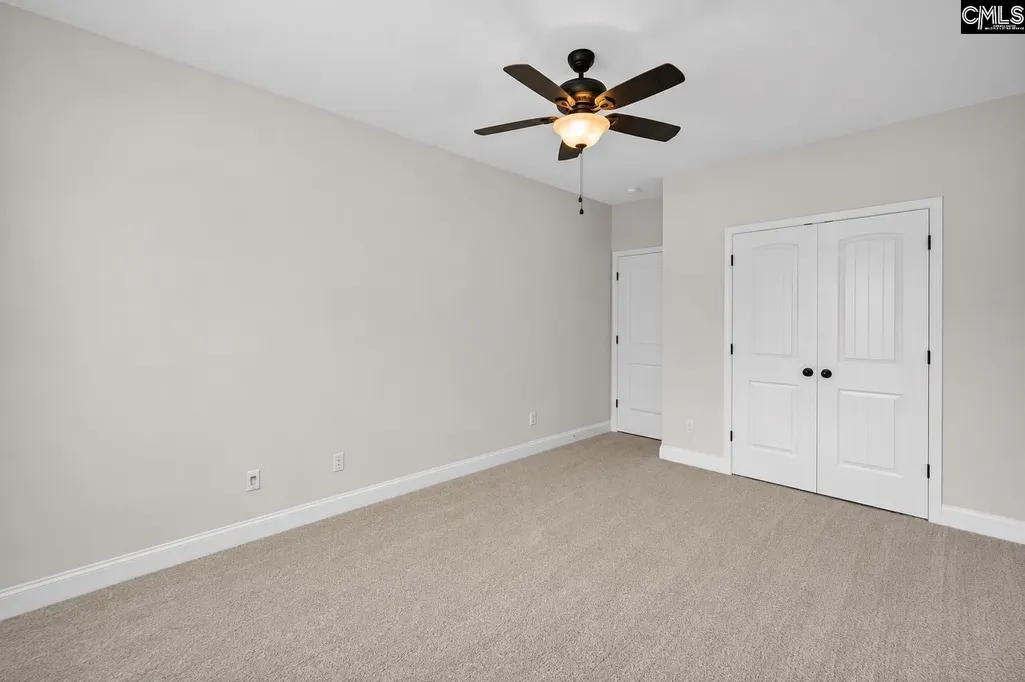
| 3rd Bedroom | Bath-Shared,Ceiling Fan,Closet-Private |
| 4th Bedroom | Bath-Shared,Ceiling Fan,Closet-Private |
| 2nd Bedroom | Bath-Private,Ceiling Fan |
| Full Baths: Main | 1 |
| Full Baths: 2nd | 2 |
| 5th Bedroom | Bath-Shared,Ceiling Fan,Closet-Private |
Exterior Features
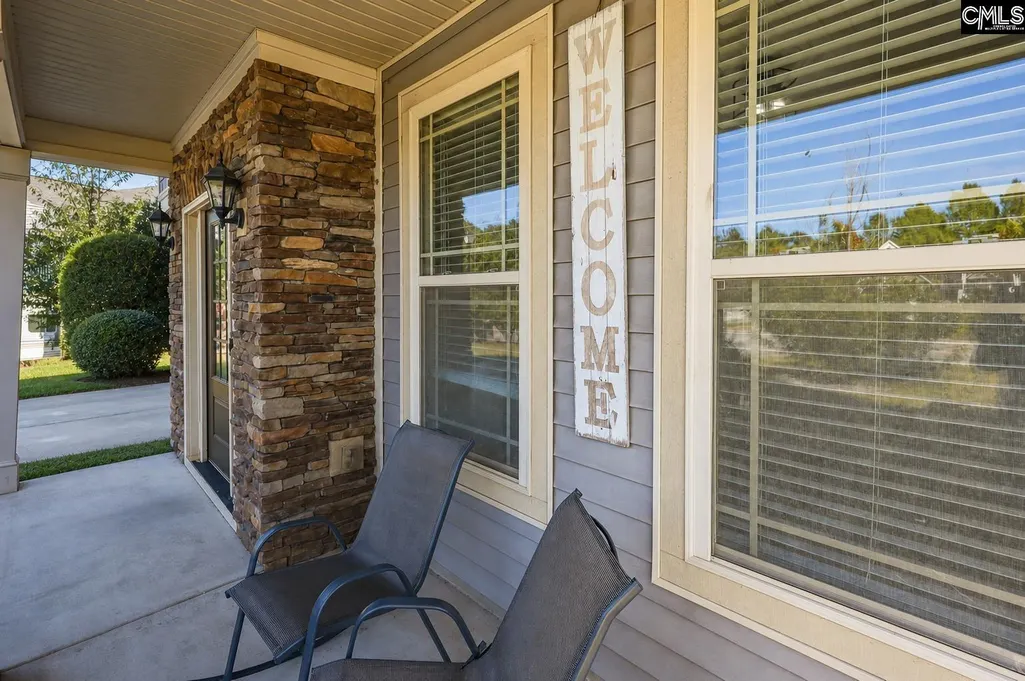
| Exterior | Sprinkler,Gutters - Full,Front Porch - Covered |
|---|---|
| Foundation | Crawl Space |
| Pool | No |
| Fencing | Privacy Fence,Wood,Rear Only Wood |
| Parking Spaces | 6 |
| Road Type | Paved |
| Exterior Finish | Brick-Partial-AbvFound,Vinyl |
| Lot Size Area | 0.32 |
| Garage Level | Main |
Amenities
- Foreclosure
- Views
- Short Sale
- New Construction
- Adult 55+
- Lease To Own
- No HOA Fees
- Furnished
- Primary On Main
- Air Conditioning
- Seller Finance
- Green
- Fixer Upper
- Horse
- Golf
- Fireplace
- Deck
- Garage
- Basement
- Pool
Property vs Single Family Average in 29045
Price
Year Built
Visits
 The data relating to real estate for sale on this web site comes in part from the Broker Reciprocity Program of Charleston Trident Association of REALTORS® -- All information deemed reliable but not guaranteed. All properties are subject to prior sale, change or withdrawal. Neither listing broker(s) or information provider(s) shall be responsible for any typographical errors, misinformation, misprints and shall be held totally harmless. Listing(s) information is provided for consumer's personal,
 Copyright © 2026 of the Coastal Carolinas Association of REALTORS® MLS. This information is deemed reliable, but not guaranteed. Neither the Coastal Carolinas Association of REALTORS®, nor the listing broker, nor their agents or subagents, are responsible for the accuracy of the information. The buyer is responsible for verifying all information. This information is provided by the Coastal Carolinas Association of REALTORS® for use by its members and is not intended for any other purpose. Broker ReciprocitySM information is provided exclusively for consumers' personal, non-commercial use and may not be used for any purpose other than to identify prospective properties consumers may be interested in purchasing.
This data is updated on a daily basis. Some properties which appear for sale on this web site may subsequently have sold and may no longer be available. September 27, 2026 6:58 AM UTC
Copyright © 2026 of the Coastal Carolinas Association of REALTORS® MLS. This information is deemed reliable, but not guaranteed. Neither the Coastal Carolinas Association of REALTORS®, nor the listing broker, nor their agents or subagents, are responsible for the accuracy of the information. The buyer is responsible for verifying all information. This information is provided by the Coastal Carolinas Association of REALTORS® for use by its members and is not intended for any other purpose. Broker ReciprocitySM information is provided exclusively for consumers' personal, non-commercial use and may not be used for any purpose other than to identify prospective properties consumers may be interested in purchasing.
This data is updated on a daily basis. Some properties which appear for sale on this web site may subsequently have sold and may no longer be available. September 27, 2026 6:58 AM UTC
 The data relating to real estate for sale on this web site comes in part from the South Carolina - CML Consolidated Multiple Listings. Real estate listings held by brokerage firms other than The Whaley Group are marked with the IDX logo.
All information deemed reliable but not guaranteed and should be independently verified. All properties are subject to prior sale, change or withdrawal. Neither listing broker(s) nor The Whaley Group shall be responsible for any typographical errors, misinformation,
The data relating to real estate for sale on this web site comes in part from the South Carolina - CML Consolidated Multiple Listings. Real estate listings held by brokerage firms other than The Whaley Group are marked with the IDX logo.
All information deemed reliable but not guaranteed and should be independently verified. All properties are subject to prior sale, change or withdrawal. Neither listing broker(s) nor The Whaley Group shall be responsible for any typographical errors, misinformation,
